
Printable Bedroom and Office Furniture Cut-Outs
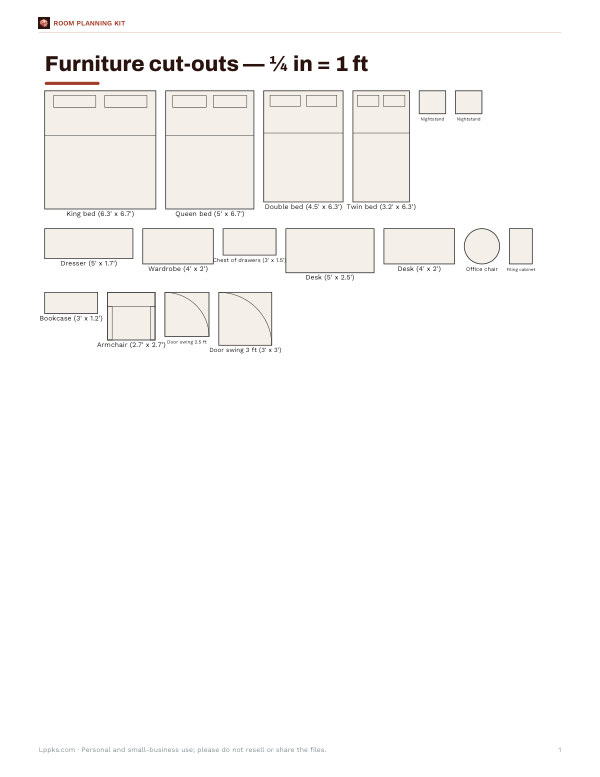
For anyone planning a bedroom or office layout, this 1-page Letter PDF includes furniture cut-outs drawn at 1/4 in = 1 ft. The sheet is set up for room planning drawings and gives you pieces you can move around on paper before arranging the space.
Free printable · PDF
- 1 page
- US Letter — choose “Fit to page” for A4
- PDF, 55 KB
Free for personal, family and classroom use.
Print the sheet, cut out the furniture shapes, and place them over your floor plan or sketch. Use the scale to test spacing, compare furniture sizes, and try different layouts until the room fits the way you want.
Good for
- Test bedroom furniture spacing
- Plan a home office layout
- Arrange cut-outs on a floor sketch
Tip: Print on cardstock for sturdier cut-outs that are easier to move and reuse.
7 files · PDF, DOCX, XLSX
Get every sheet: Room Planning Kit
This sheet plus 6 more in one download, with the editable Word and Excel files. Printable room planning kit: 1/4-inch graph paper (1 square = 1 ft), furniture cut-outs to the same scale for living, bedroom, dining and office, a room measuring worksheet, a clearance cheat sheet and a furniture moving checklist.
$5.00 USD, one-time 7 files · about $0.71 each
- Instant download
- 7-day refund
- Secure checkout by Stripe
7-day money-back guarantee. Full refund within 7 days of purchase, even after you download.
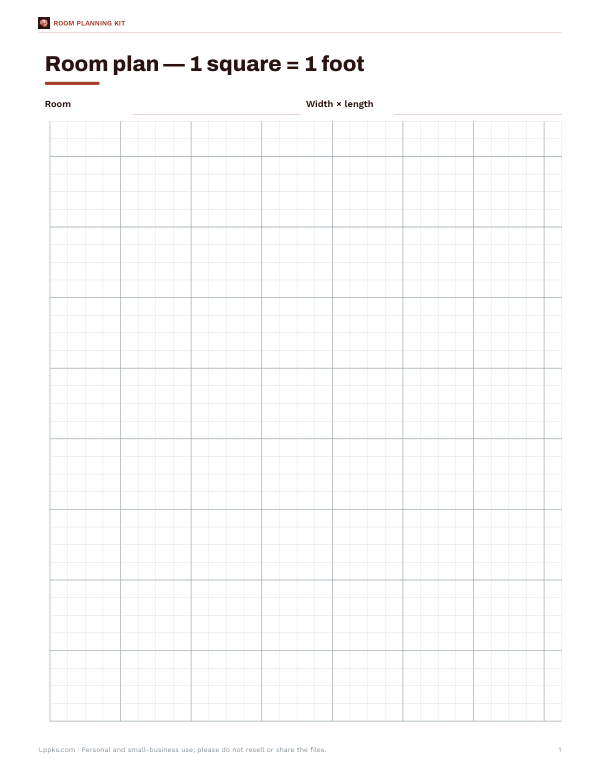 Printable Room Planner Graph Paper
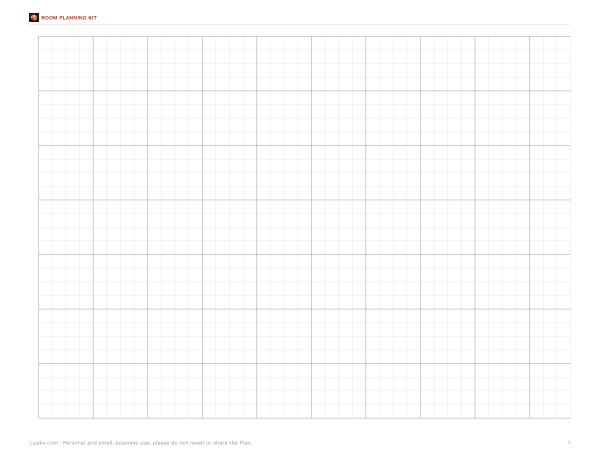 Printable Graph Paper Landscape
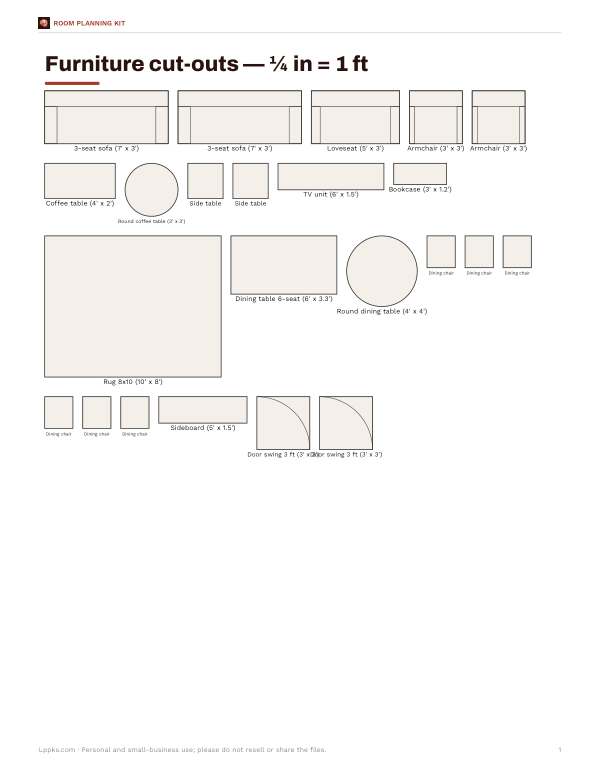 Printable Living and Dining Cut-Outs
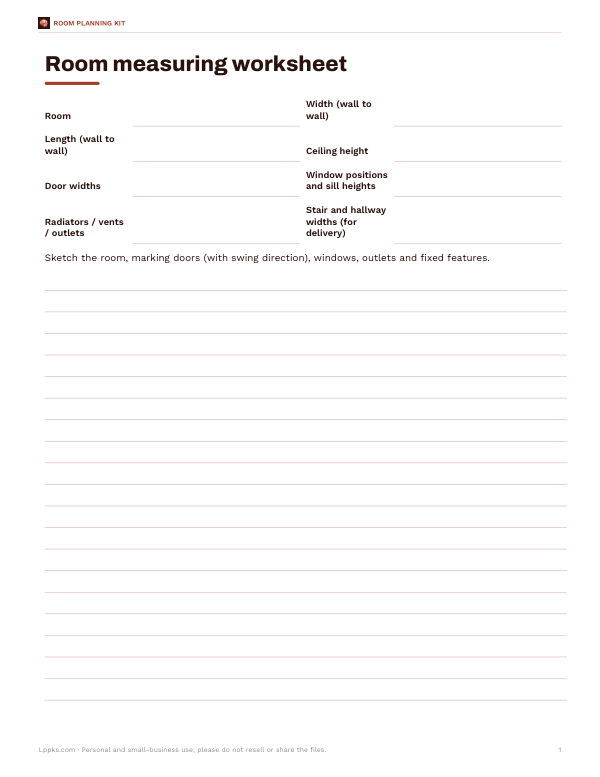 Printable Room Measuring Worksheet
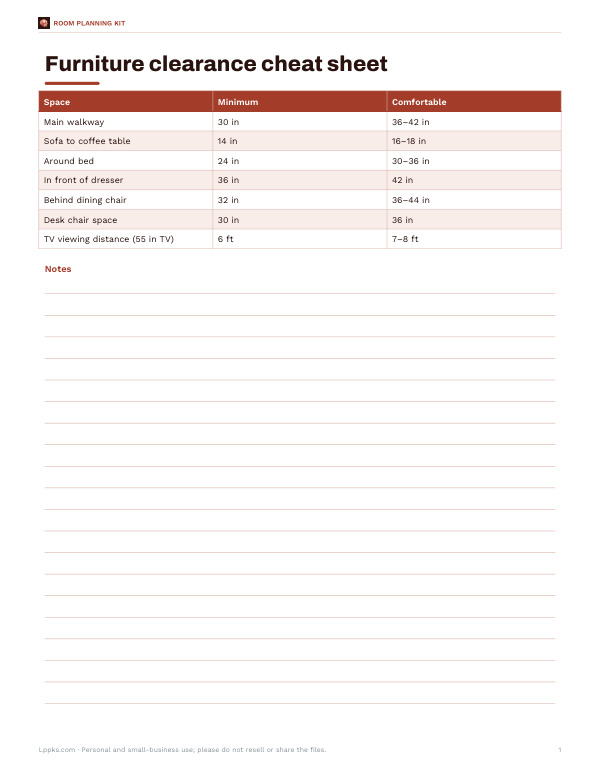 Printable Furniture Clearance Chart
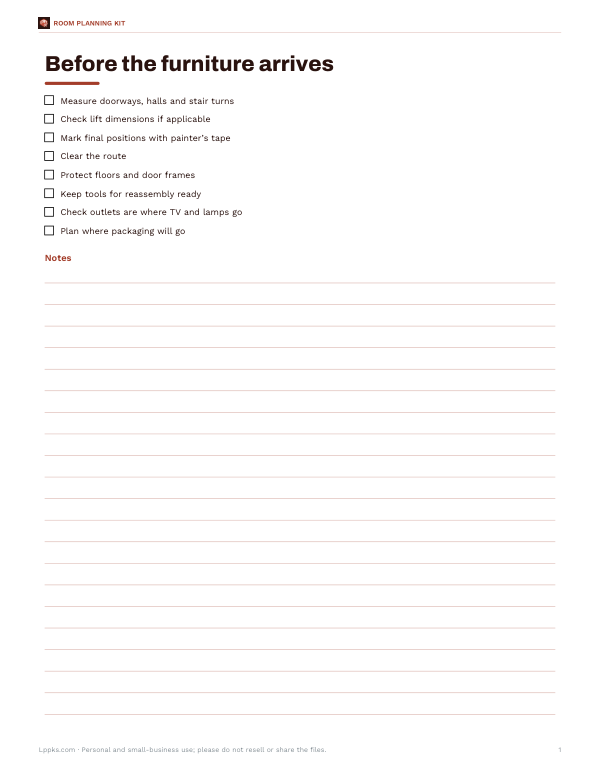 Printable Moving Checklist