
Printable Room Measuring Worksheet
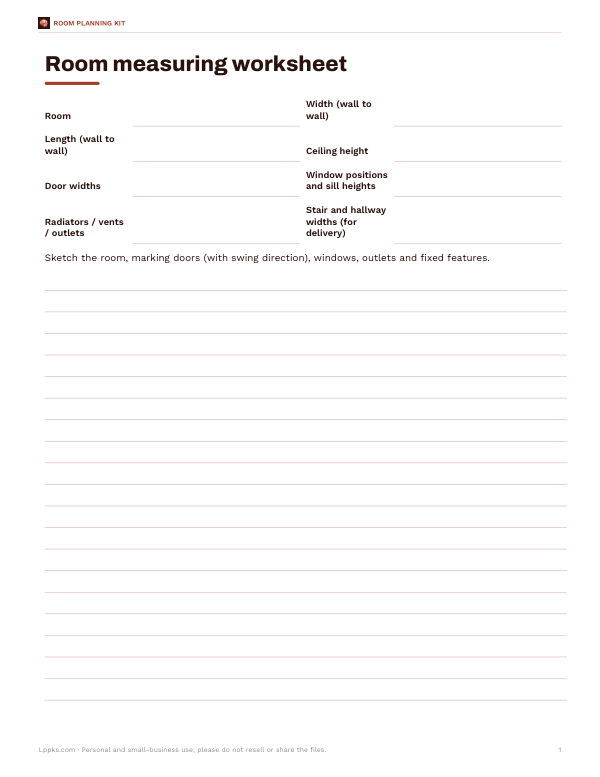
Use this room measuring worksheet for anyone planning furniture placement, a remodel, or a delivery path check. It includes fields for room name, width wall to wall, length wall to wall, ceiling height, door widths, window positions and sill heights, radiators, vents, outlets, stair and hallway widths, plus a sketch area for marking doors with swing direction, windows, outlets, and fixed features.
Free printable · PDF
- 1 page
- US Letter — choose “Fit to page” for A4
- PDF, 54 KB
Free for personal, family and classroom use.
Fill in the measurements first, then sketch the room directly on the page. Mark every opening and fixed item in place so you can compare furniture sizes, check clearances, and share the layout with installers, movers, or anyone helping with the plan.
Good for
- Plan furniture fit before buying
- Check delivery route clearances
- Record room dimensions for remodels
Tip: Print one copy for each room and label them before measuring so notes stay organized.
7 files · PDF, DOCX, XLSX
Get every sheet: Room Planning Kit
This sheet plus 6 more in one download, with the editable Word and Excel files. Printable room planning kit: 1/4-inch graph paper (1 square = 1 ft), furniture cut-outs to the same scale for living, bedroom, dining and office, a room measuring worksheet, a clearance cheat sheet and a furniture moving checklist.
$5.00 USD, one-time 7 files · about $0.71 each
- Instant download
- 7-day refund
- Secure checkout by Stripe
7-day money-back guarantee. Full refund within 7 days of purchase, even after you download.
More free printables
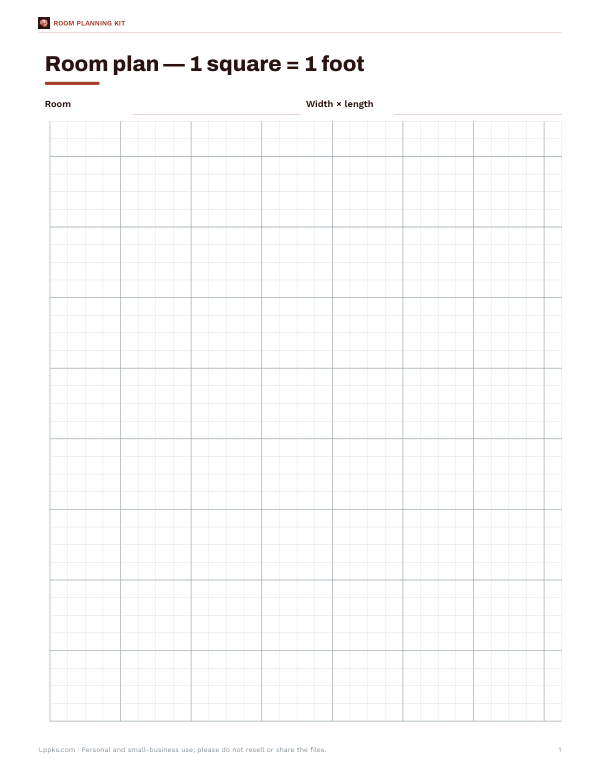 Printable Room Planner Graph Paper1 page · free PDF
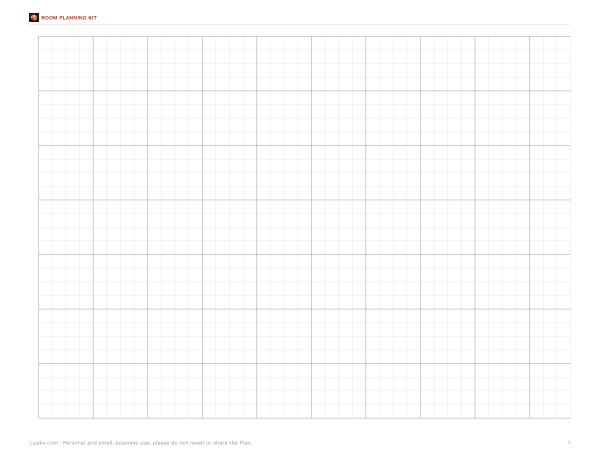 Printable Graph Paper Landscape1 page · free PDF
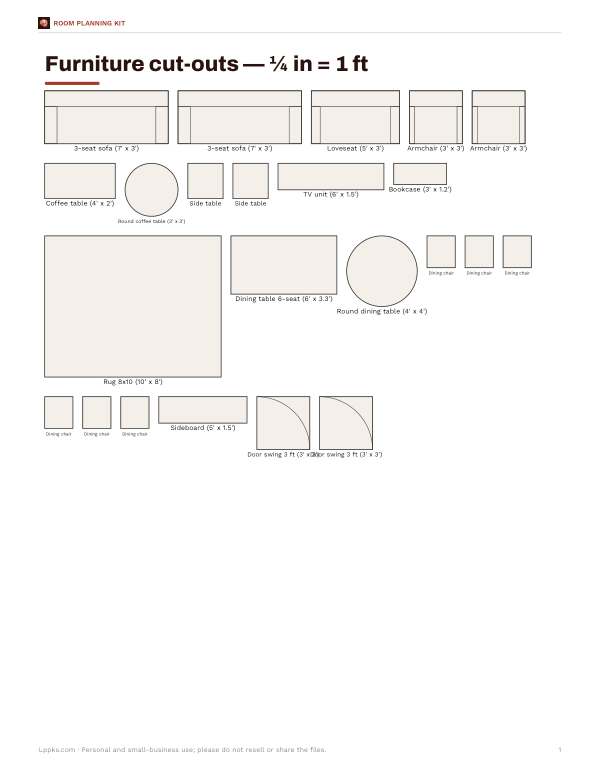 Printable Living and Dining Cut-Outs1 page · free PDF
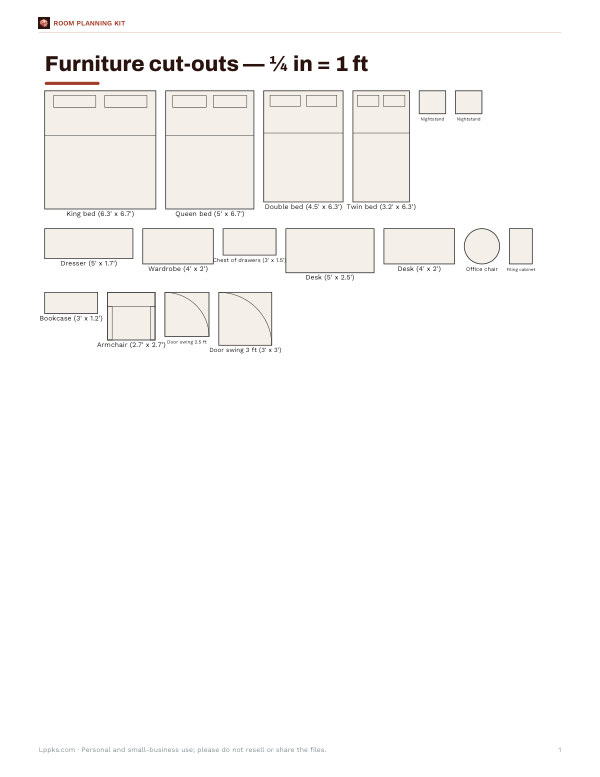 Printable Bedroom and Office Furniture Cut-Outs1 page · free PDF
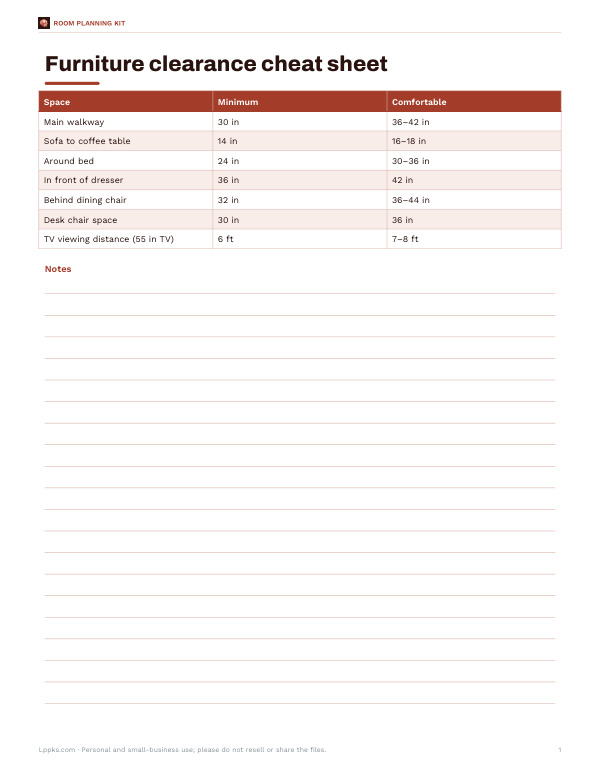 Printable Furniture Clearance Chart1 page · free PDF
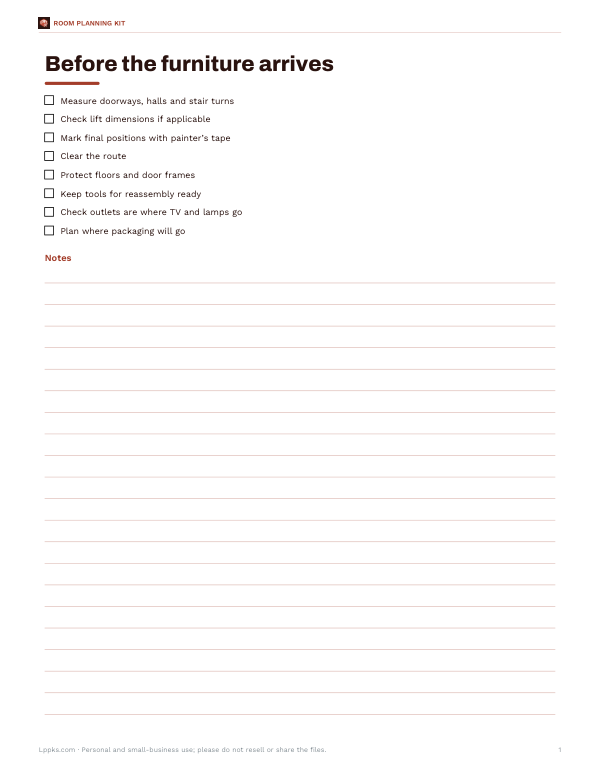 Printable Moving Checklist1 page · free PDF