
Printable Furniture Clearance Chart
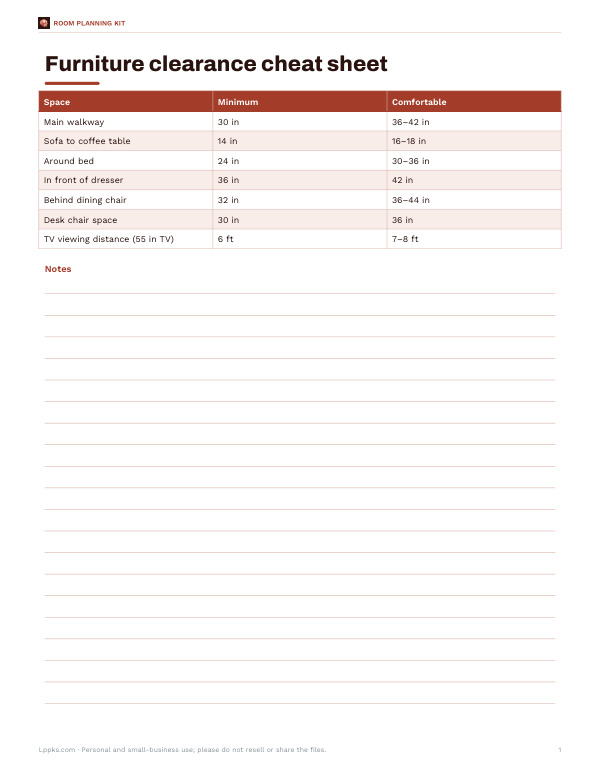
This sheet is for anyone planning a room layout and checking if furniture has enough space around it. It is a 1-page Letter PDF with a simple clearance cheat sheet. The table has three columns: Space, Minimum, and Comfortable. Rows include main walkway, sofa to coffee table, and around bed, with clear inch measurements for each.
Free printable · PDF
- 1 page
- US Letter — choose “Fit to page” for A4
- PDF, 55 KB
Free for personal, family and classroom use.
Use it while sketching layouts, placing scaled furniture, or checking if a room will feel easy to move through. Compare your plan to the minimum and comfortable distances, then adjust pieces before you buy or rearrange anything.
Good for
- Check walkway width before placing furniture
- Compare sofa and coffee table spacing
- Plan bed clearance on both sides
Tip: Print it and keep it with your room measurements so you can check clearances while sketching.
7 files · PDF, DOCX, XLSX
Get every sheet: Room Planning Kit
This sheet plus 6 more in one download, with the editable Word and Excel files. Printable room planning kit: 1/4-inch graph paper (1 square = 1 ft), furniture cut-outs to the same scale for living, bedroom, dining and office, a room measuring worksheet, a clearance cheat sheet and a furniture moving checklist.
$5.00 USD, one-time 7 files · about $0.71 each
- Instant download
- 7-day refund
- Secure checkout by Stripe
7-day money-back guarantee. Full refund within 7 days of purchase, even after you download.
More free printables
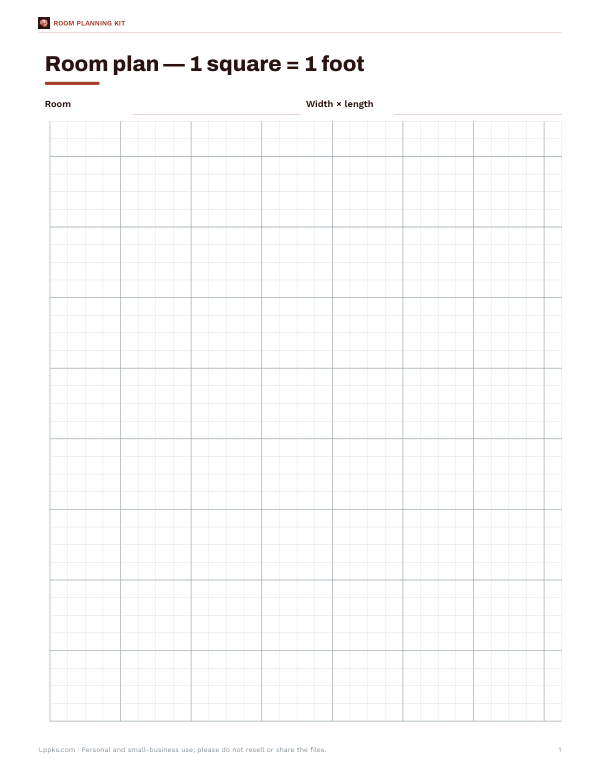 Printable Room Planner Graph Paper1 page · free PDF
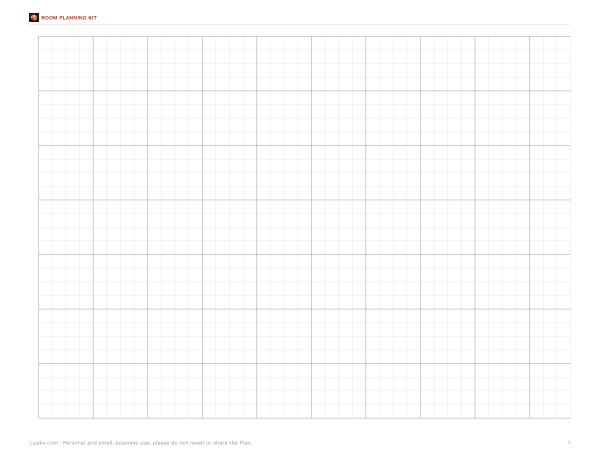 Printable Graph Paper Landscape1 page · free PDF
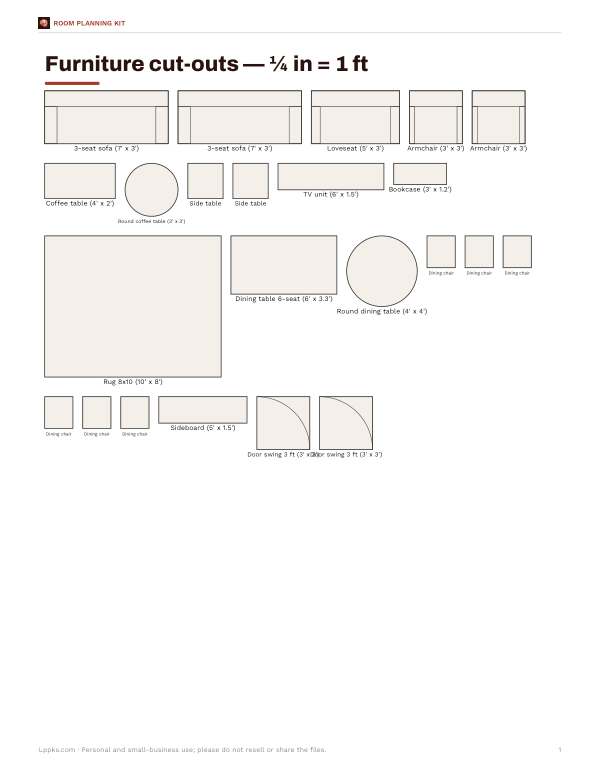 Printable Living and Dining Cut-Outs1 page · free PDF
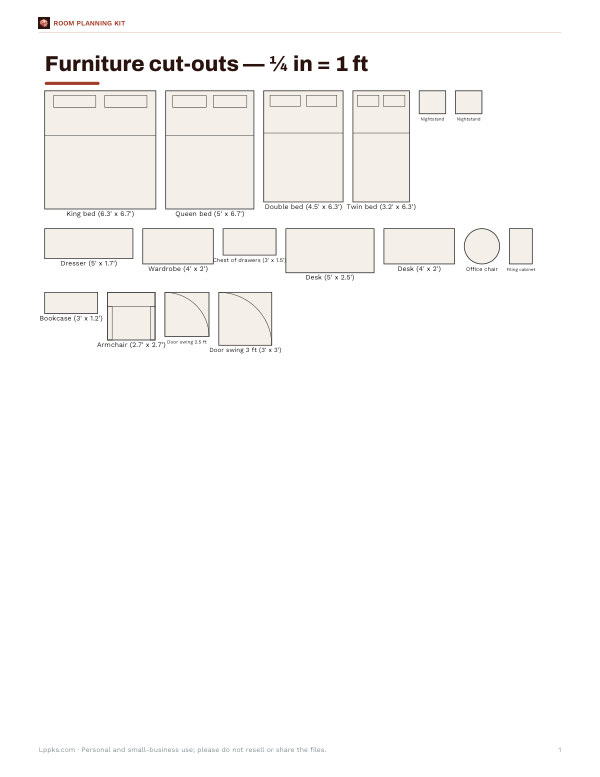 Printable Bedroom and Office Furniture Cut-Outs1 page · free PDF
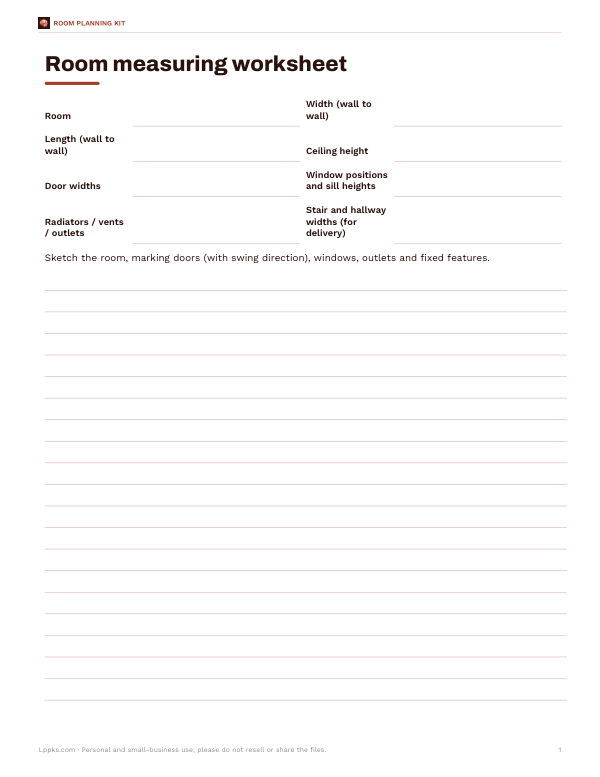 Printable Room Measuring Worksheet1 page · free PDF
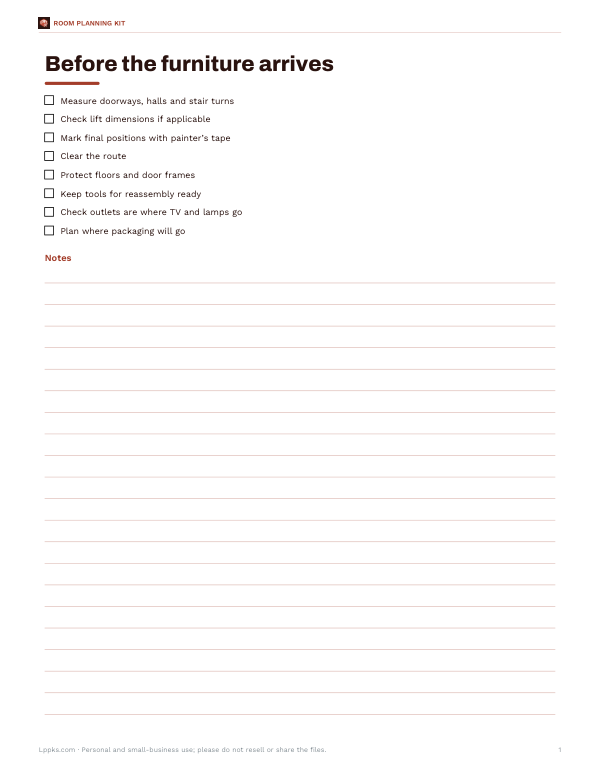 Printable Moving Checklist1 page · free PDF